Floor Plan
Floor Plan is used to design and manage the restaurant floor plan.
Screen: Floor Plan
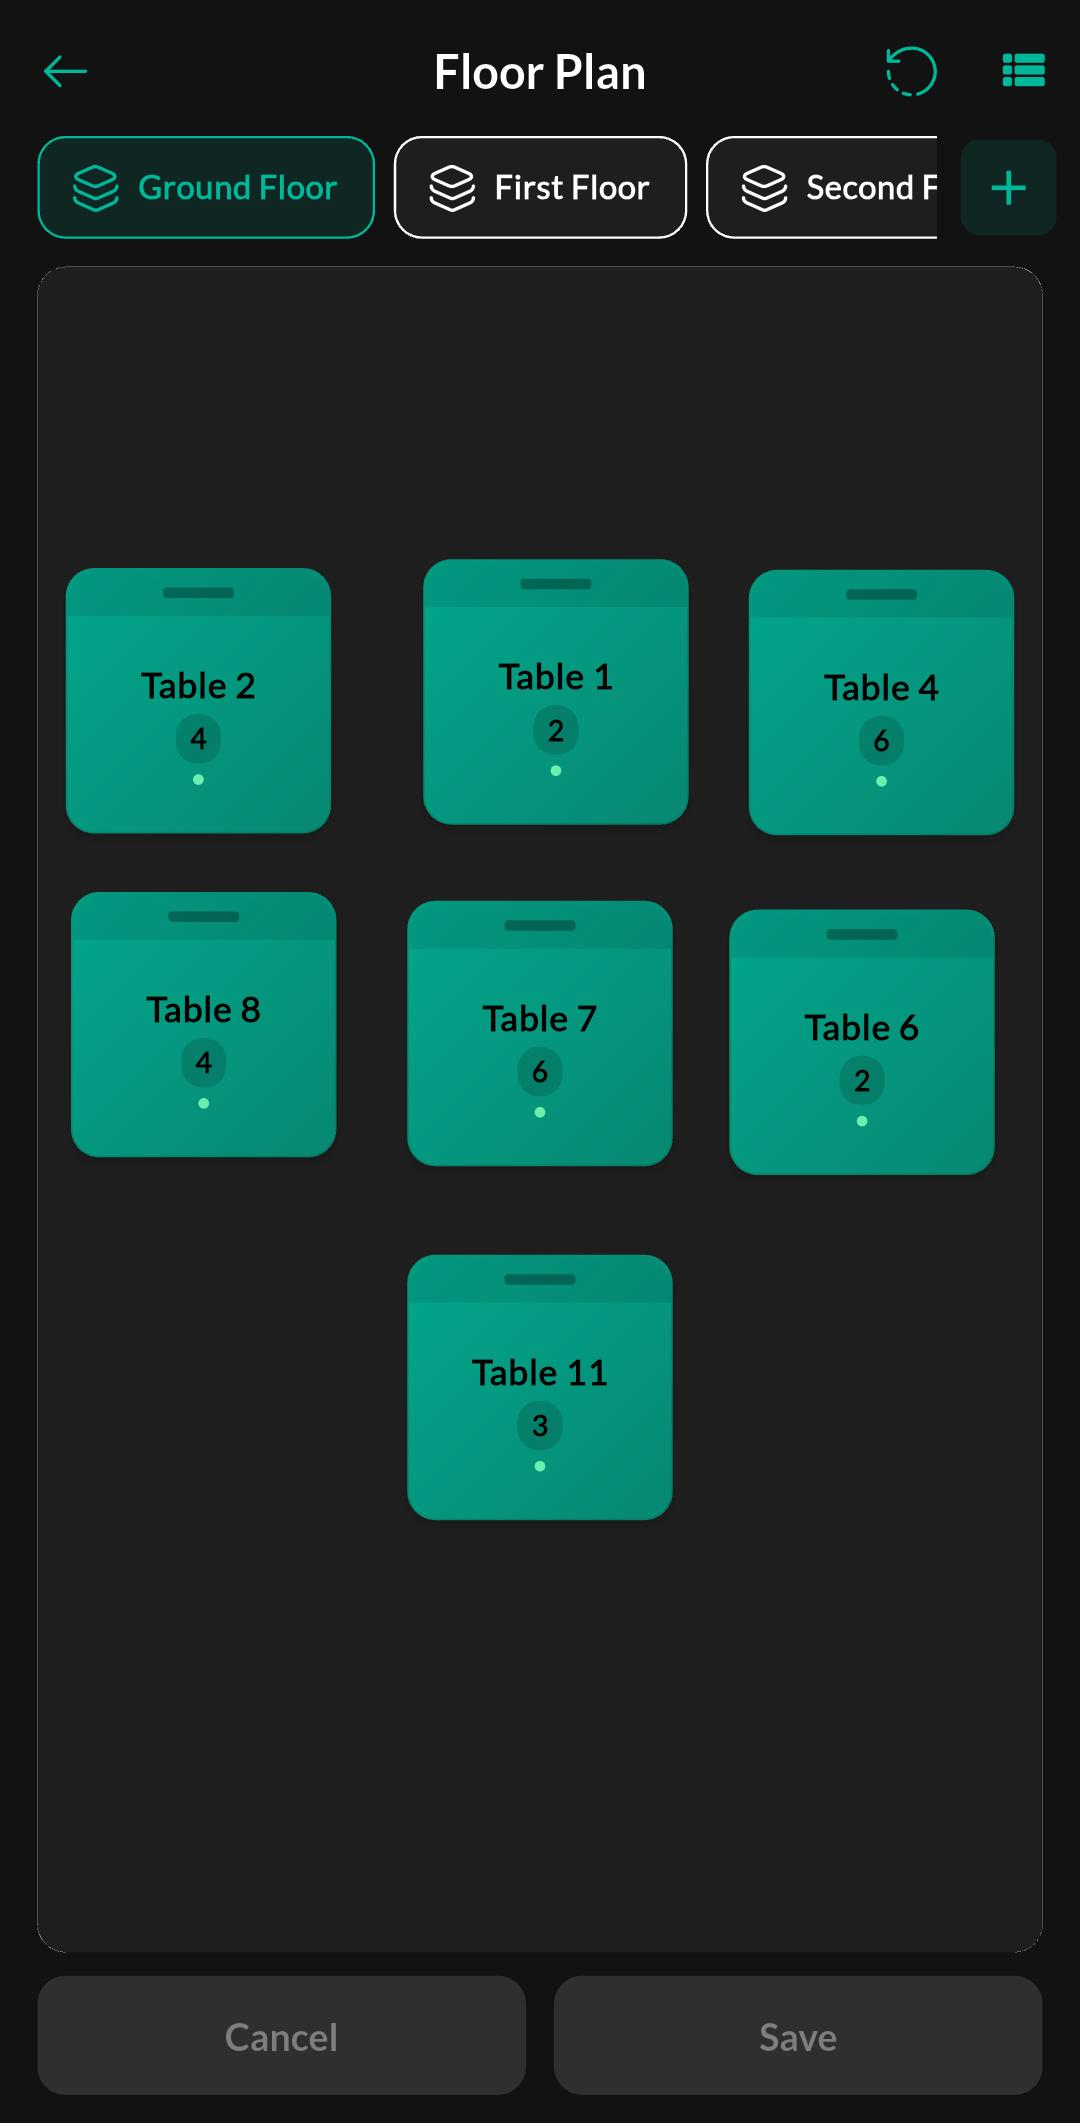
Use this screen to view the current floor layout and switch between floors. From here you can enter edit mode to arrange tables and manage the floor plan.
Screen: Create Table
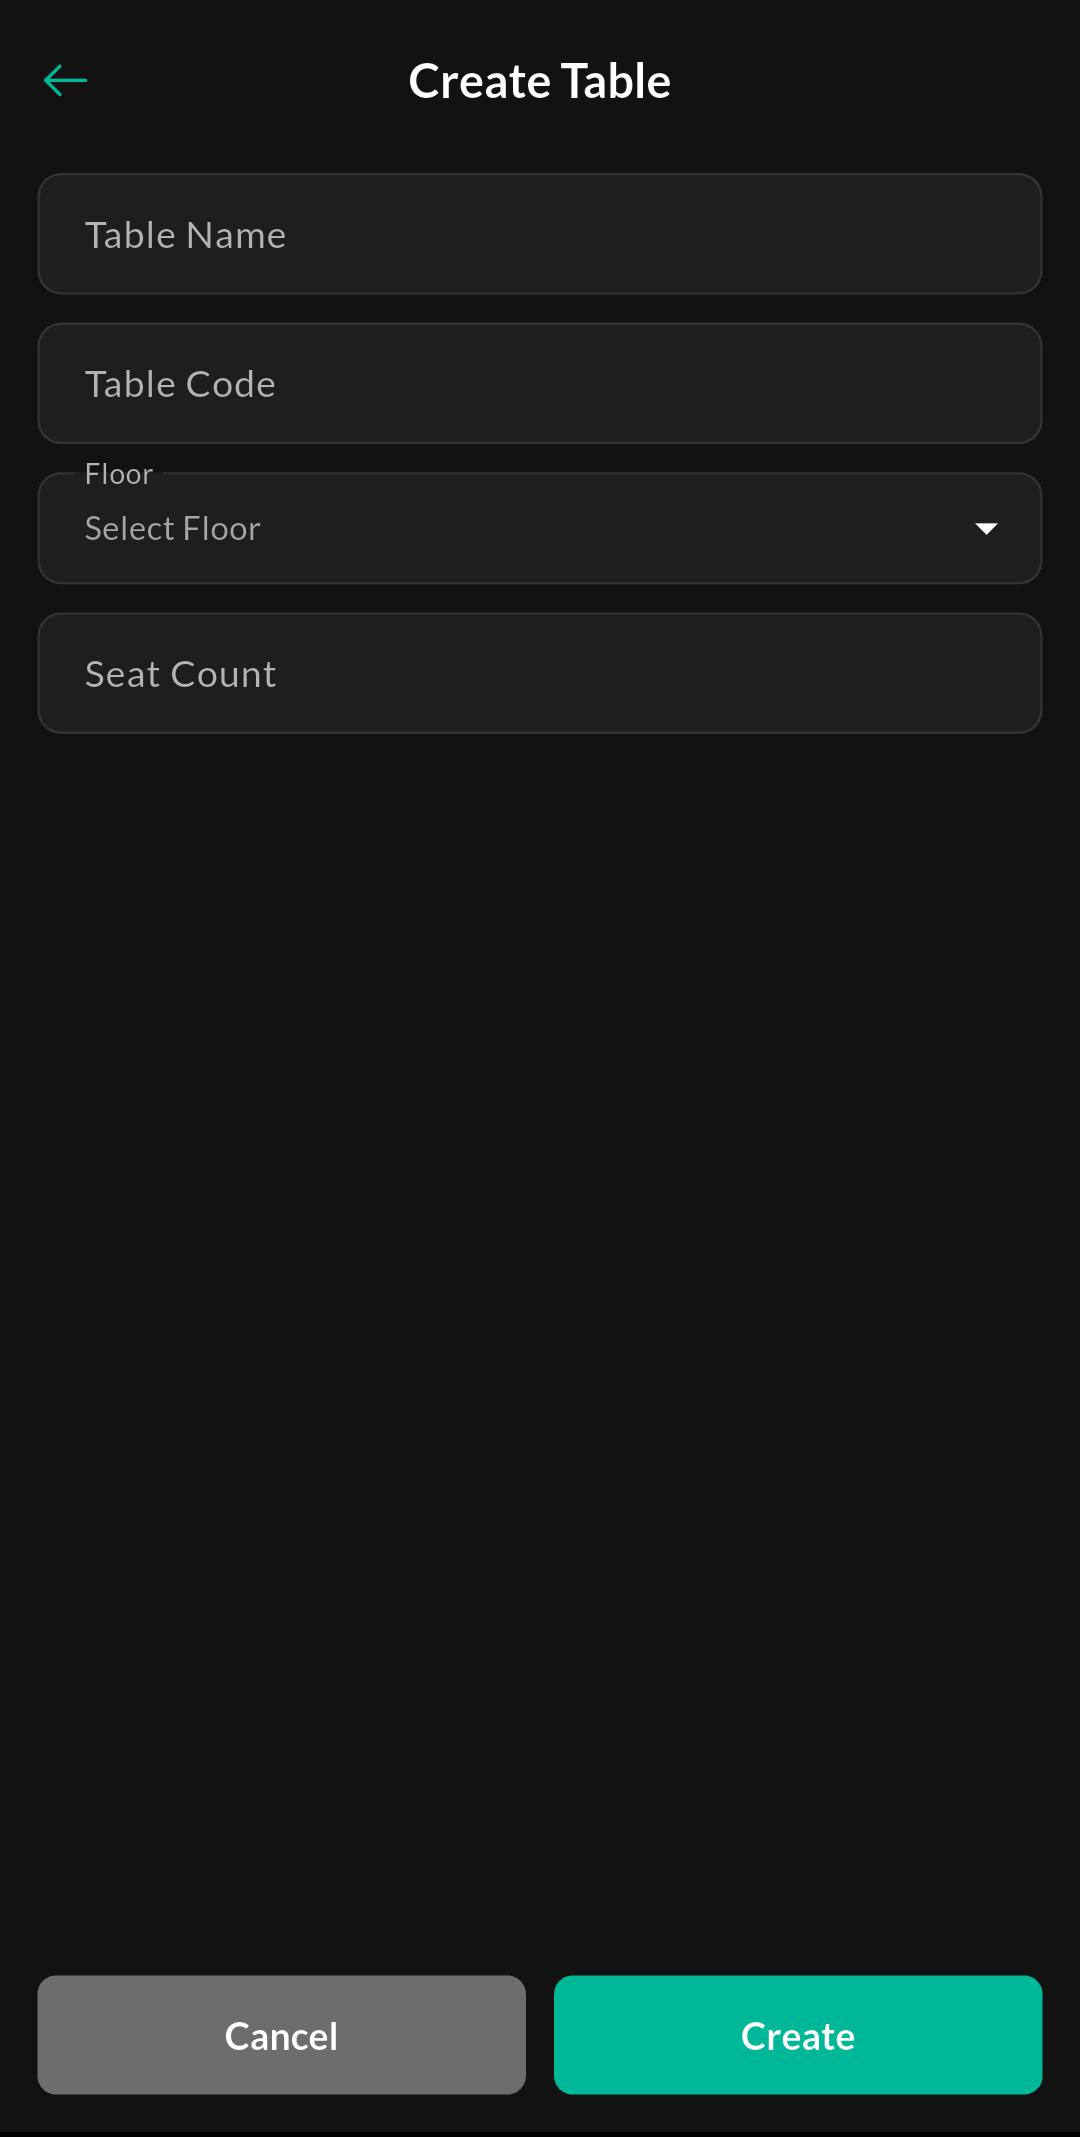
Use this screen to add a new table to a selected floor. Enter the table name/code and seat count, then create the table for use in dine-in operations.
Screen: Create Floor
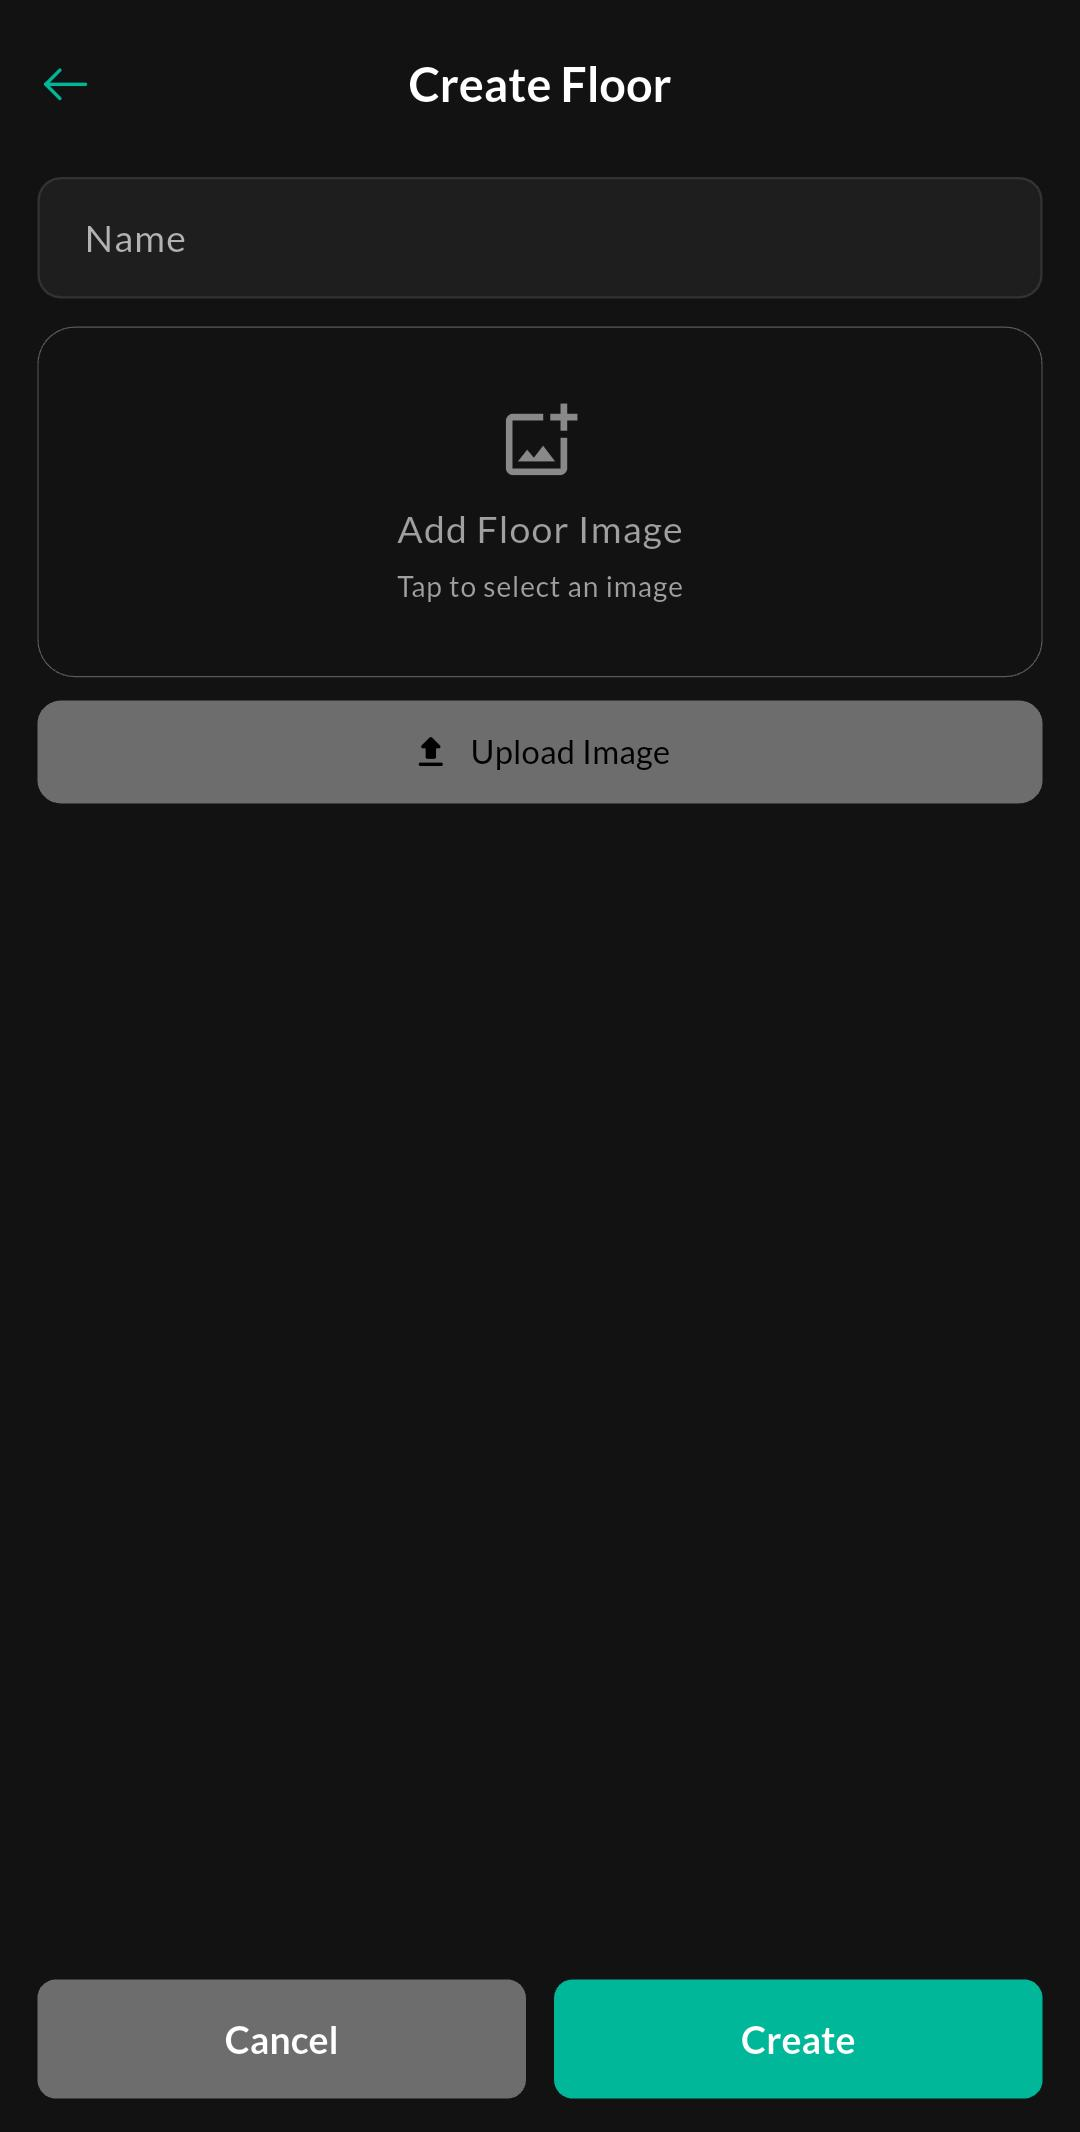
Use this screen to create a new floor level. Provide a floor name and (optionally) upload a floor image to use as the background while arranging tables.
Screen: Tables & Floors (Floors)
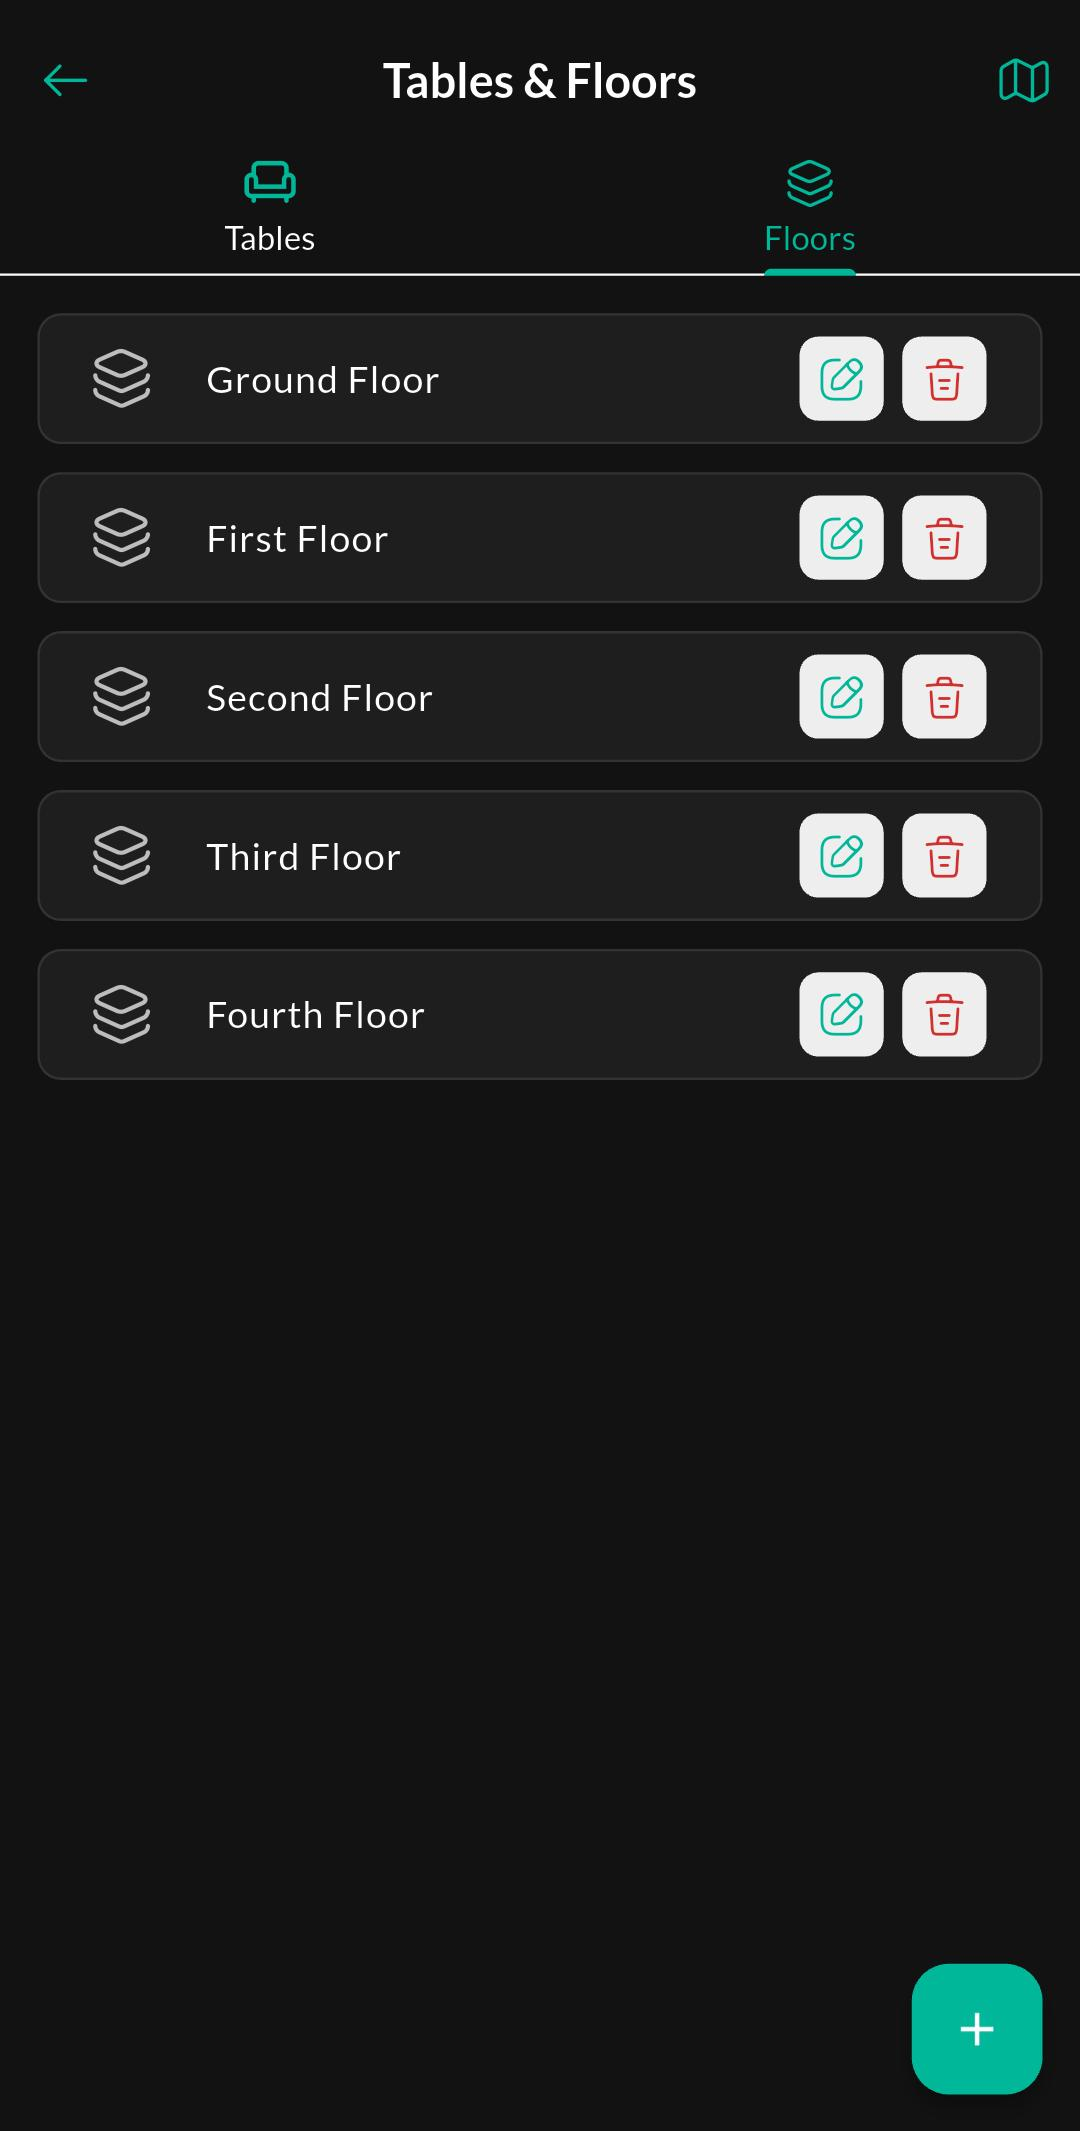
Use this tab to manage floor levels. Add, edit, or delete floors and keep the list of floors organized for your restaurant.
Screen: Tables & Floors (Tables)
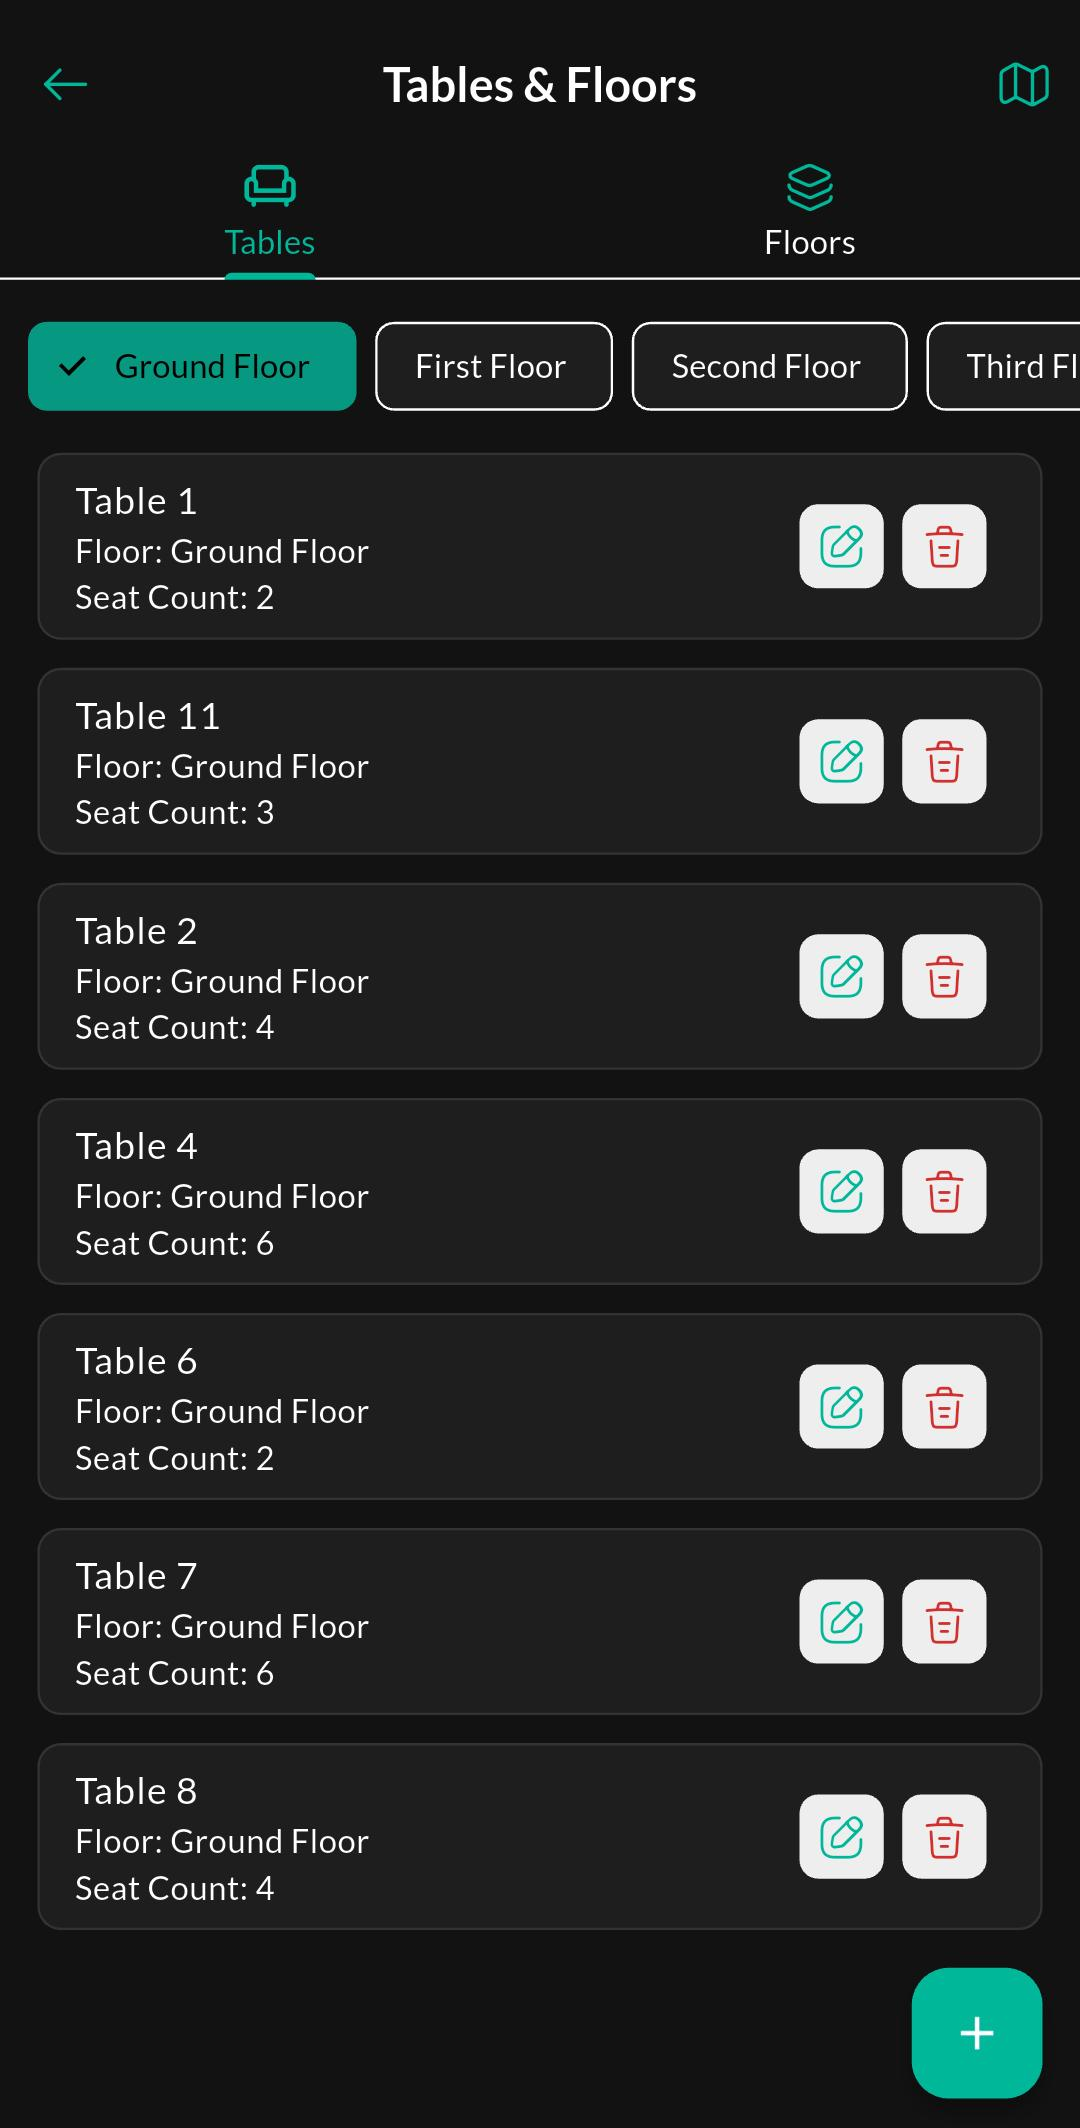
Use this tab to manage tables for the selected floor. Review table details (floor and seat count) and quickly edit or remove tables when needed.
Screen: Floor Plan (Edit Mode)
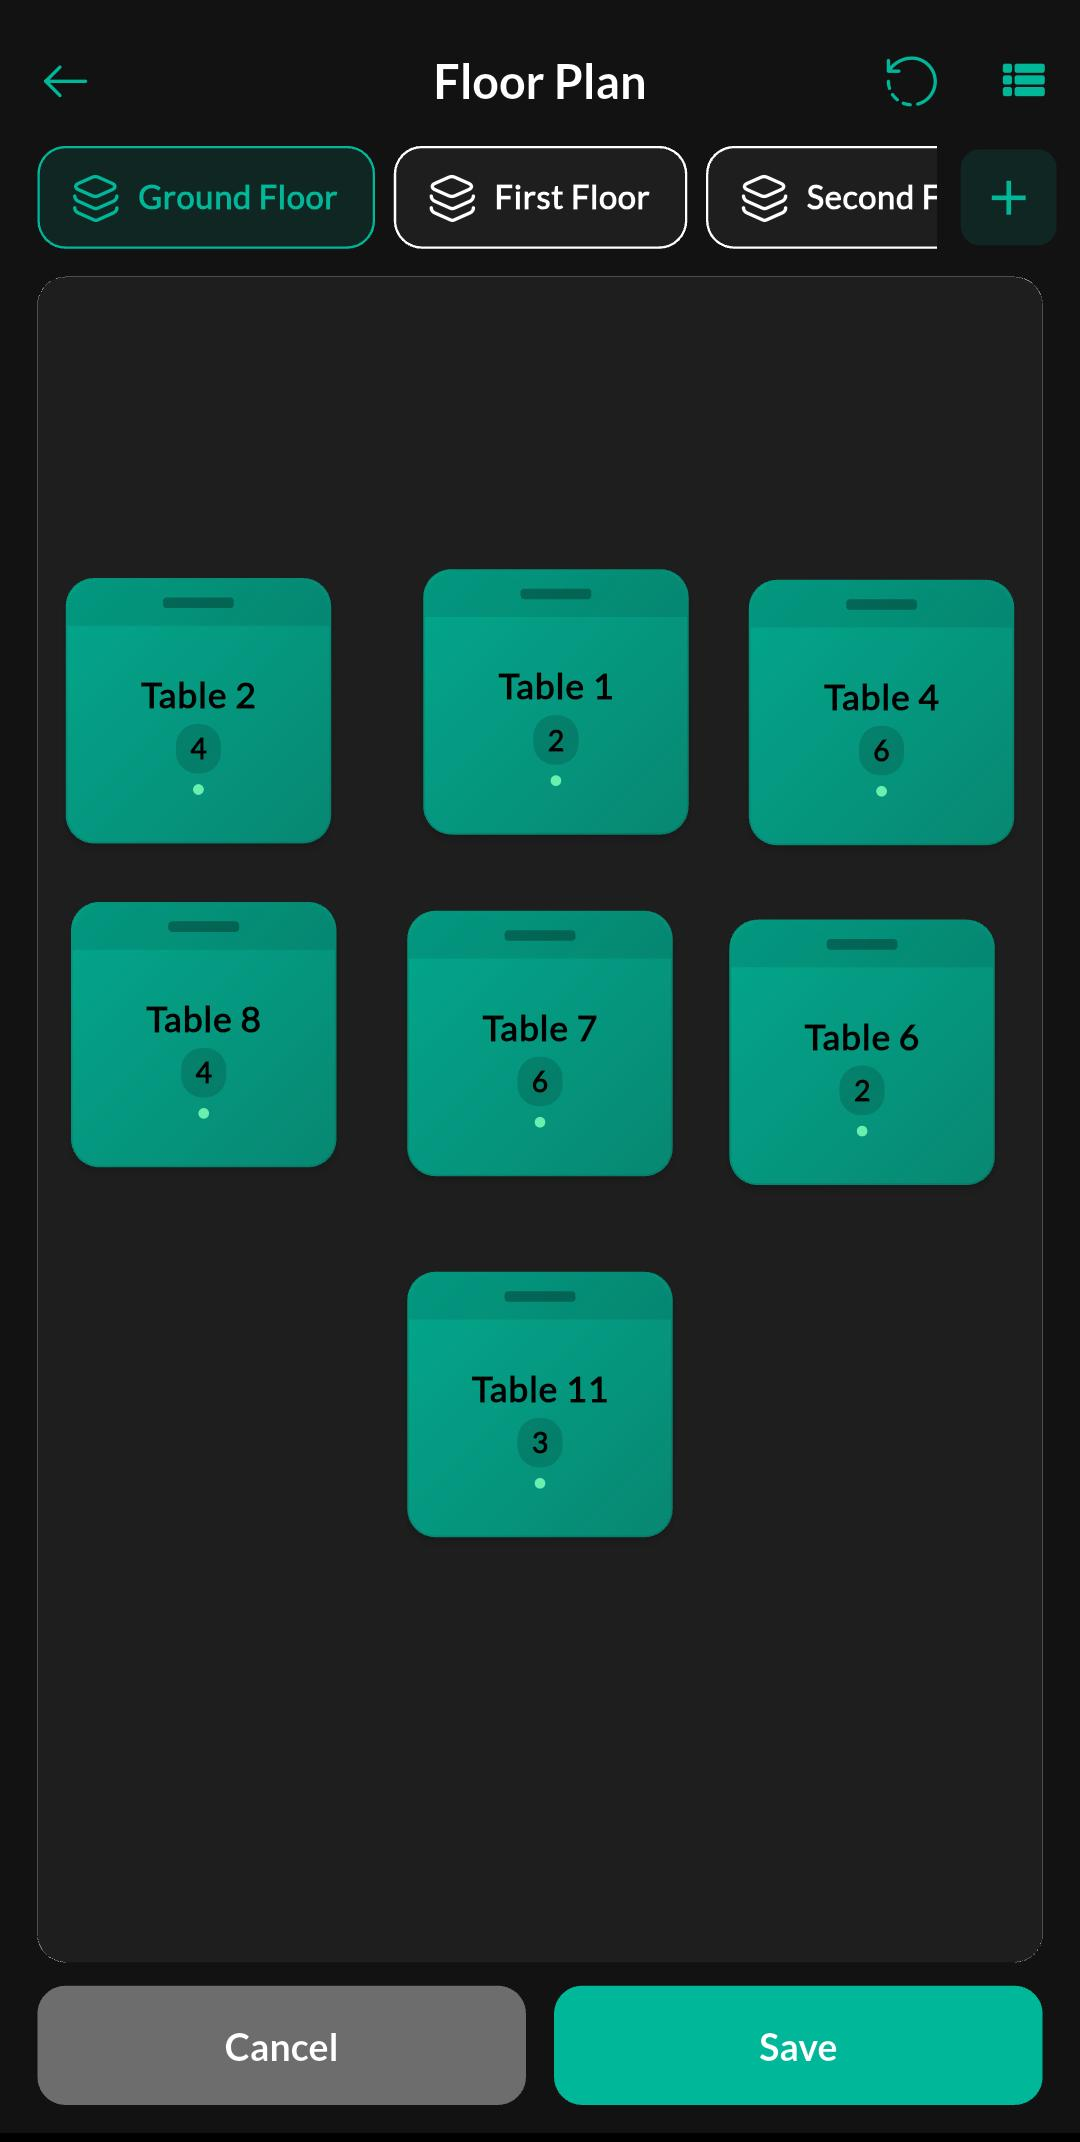
Use edit mode to design the layout for the selected floor. Place and arrange tables on the floor plan so the layout matches your actual seating area.
Screen: Floor Plan (Quick Actions)
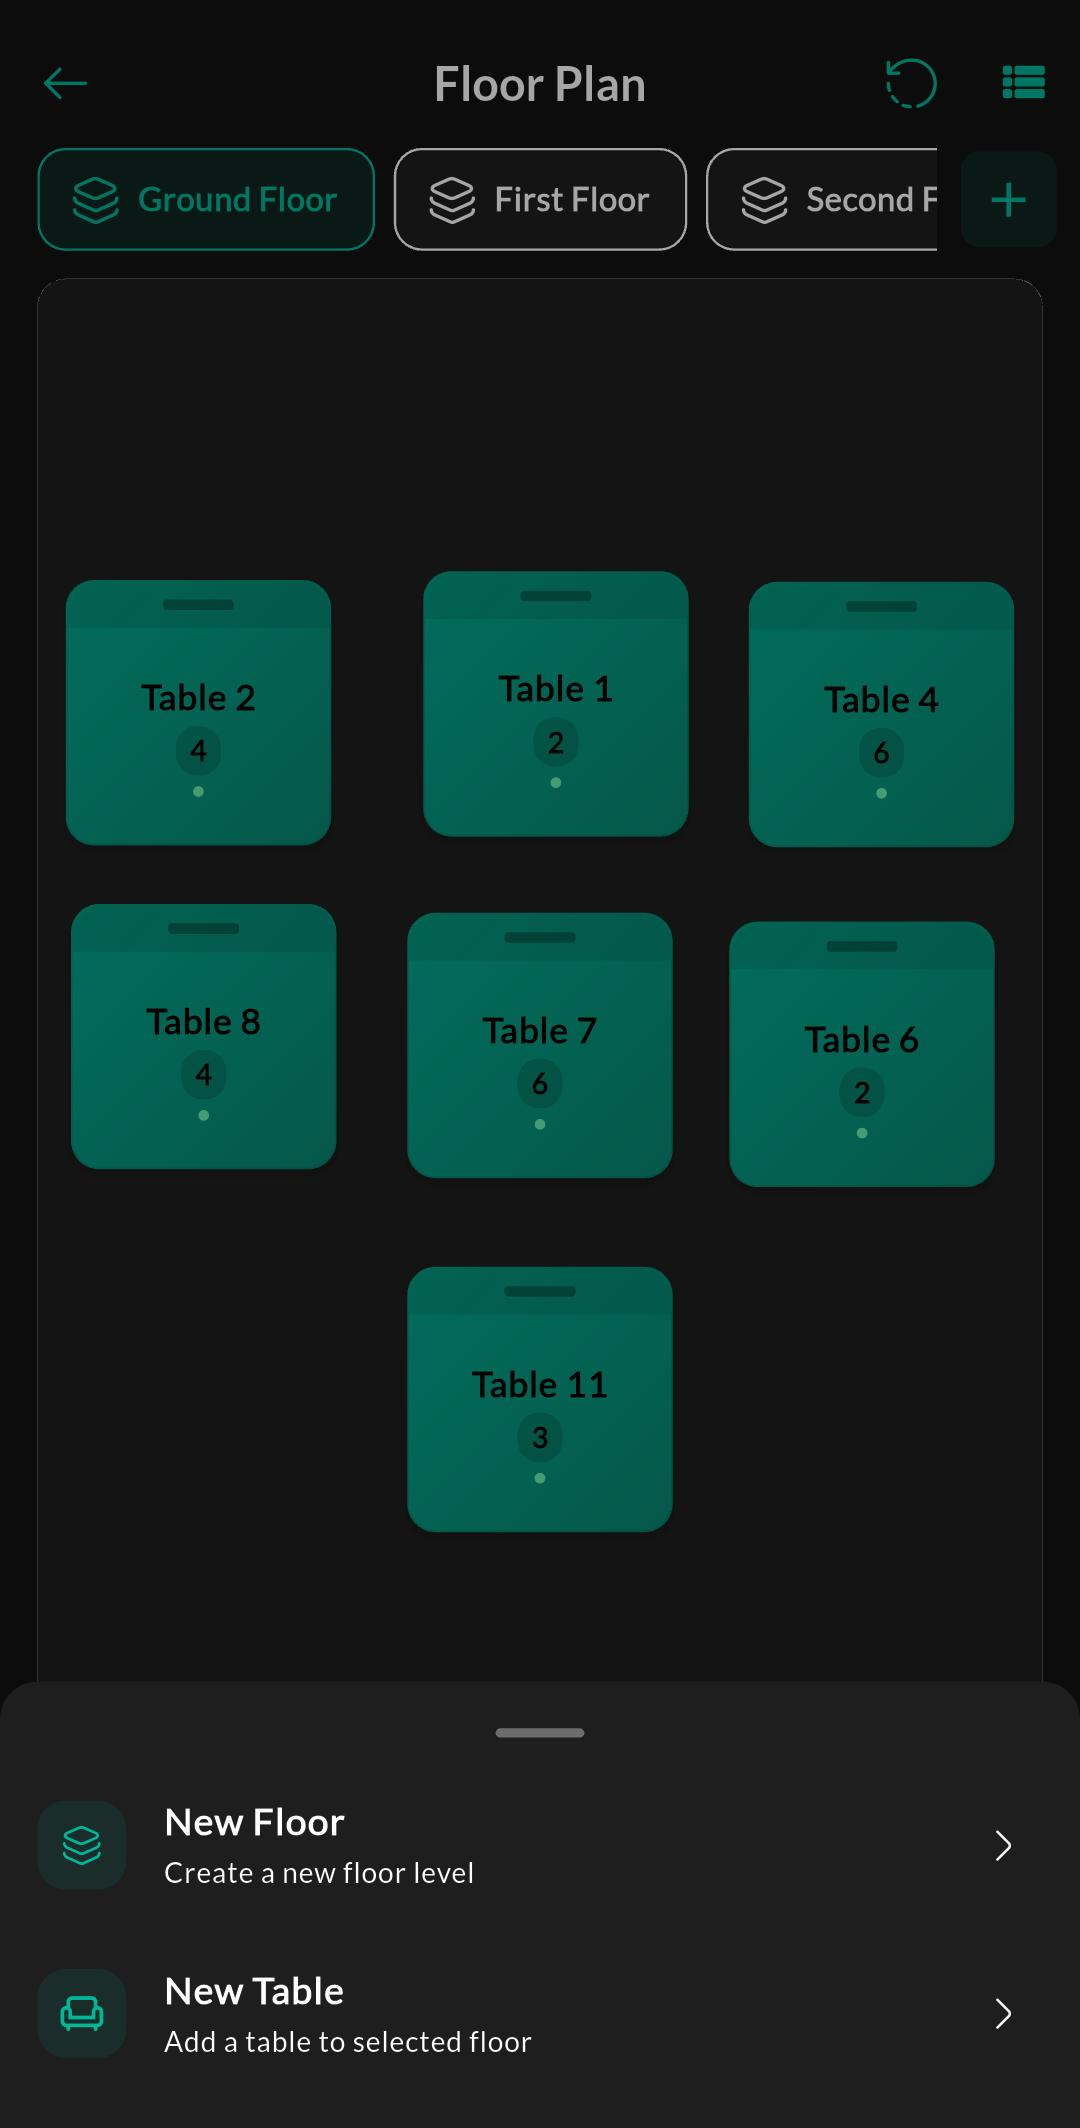
Use quick actions to create new floors or tables without leaving the floor plan. This helps you build the layout faster while you are setting up or updating the plan.